Shop Homes
Single Wide HomesDouble Wide HomesMulti-Section HomesModular HomesTiny Homes / Park ModelsUsed HomesClearanceBrowse All Inventory →More
Find My HomeCalculatorContactBrowse Homes
1 / 24
About This Home
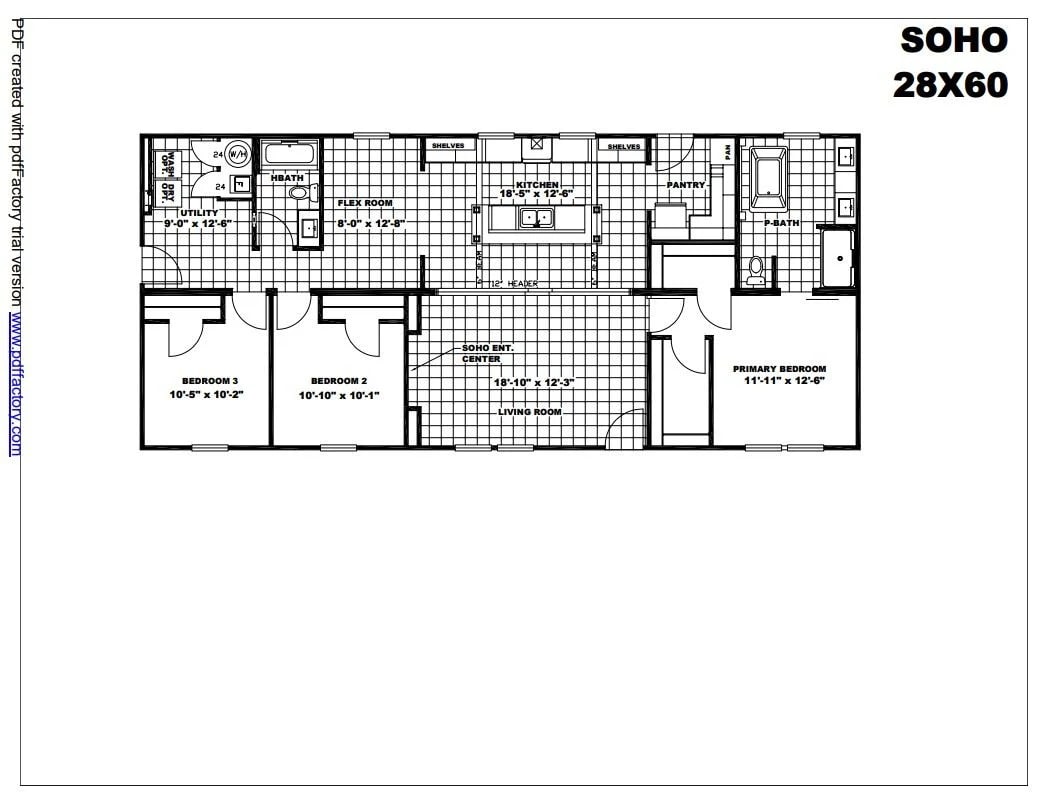
The Everett is a 28x68 double-section with 1,790 square feet, orderable as four bedrooms and three baths or as three bedrooms plus a den. At its center is a grand great room that merges kitchen, dining and living into one entertaining space, framed by exposed ceiling beams. The primary suite carries dual closets, dual sinks and a soaking tub, and the kitchen has a large walk-in pantry; Energy Star appliances and thermal-pane windows are standard.
Floor Plan
Specifications
Width
28
Length
68
Square Feet
1,790
Bedrooms
4
Bathrooms
3
Built At
Athens, TX
Full specifications(1)
- stories
- 1
Custom Order
Everett
52NXT28684AH · Clayton
Pricing
Call For Pricing
4
Beds
3
Baths
1,790
Sq Ft
Double Wide


